Basements, 2025
Basement Suite with Kitchenette & Full Bath
An underused basement turned into a self-contained living space: living room, bedroom, full bathroom and a kitchenette.
See all 13 photos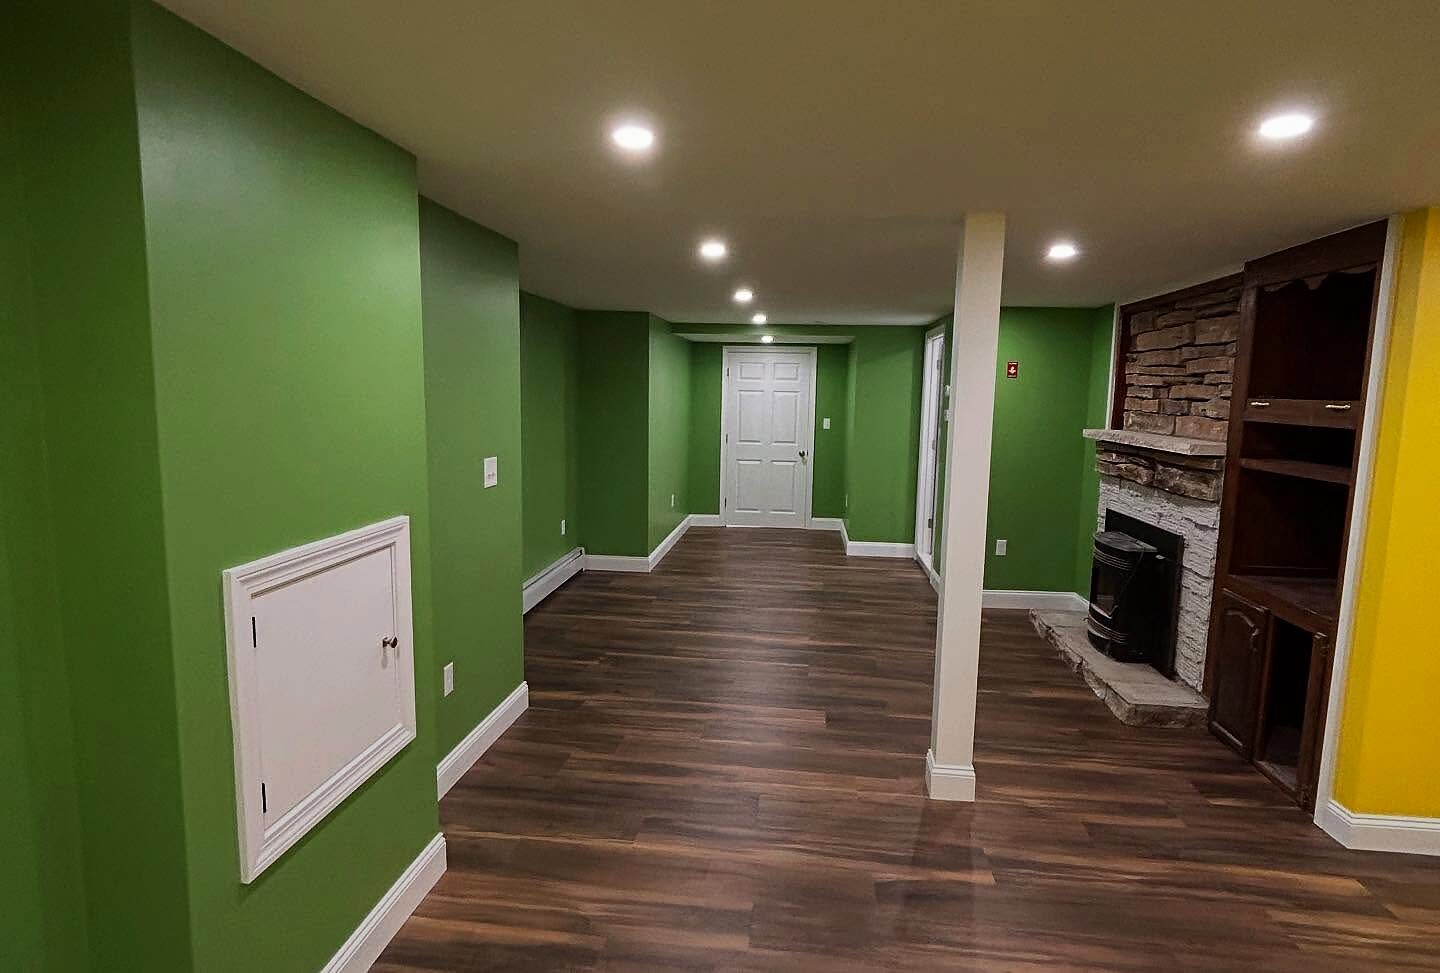
- Completed
- September 2025
- Scope
- Full basement renovation: living room, bedroom, full bathroom, kitchenette
- Plumbing
- Licensed partner, Cornerstone Plumbing
- Finishes
- Wood-look plank floors, recessed lighting, tile tub surround, dark cabinetry
The project
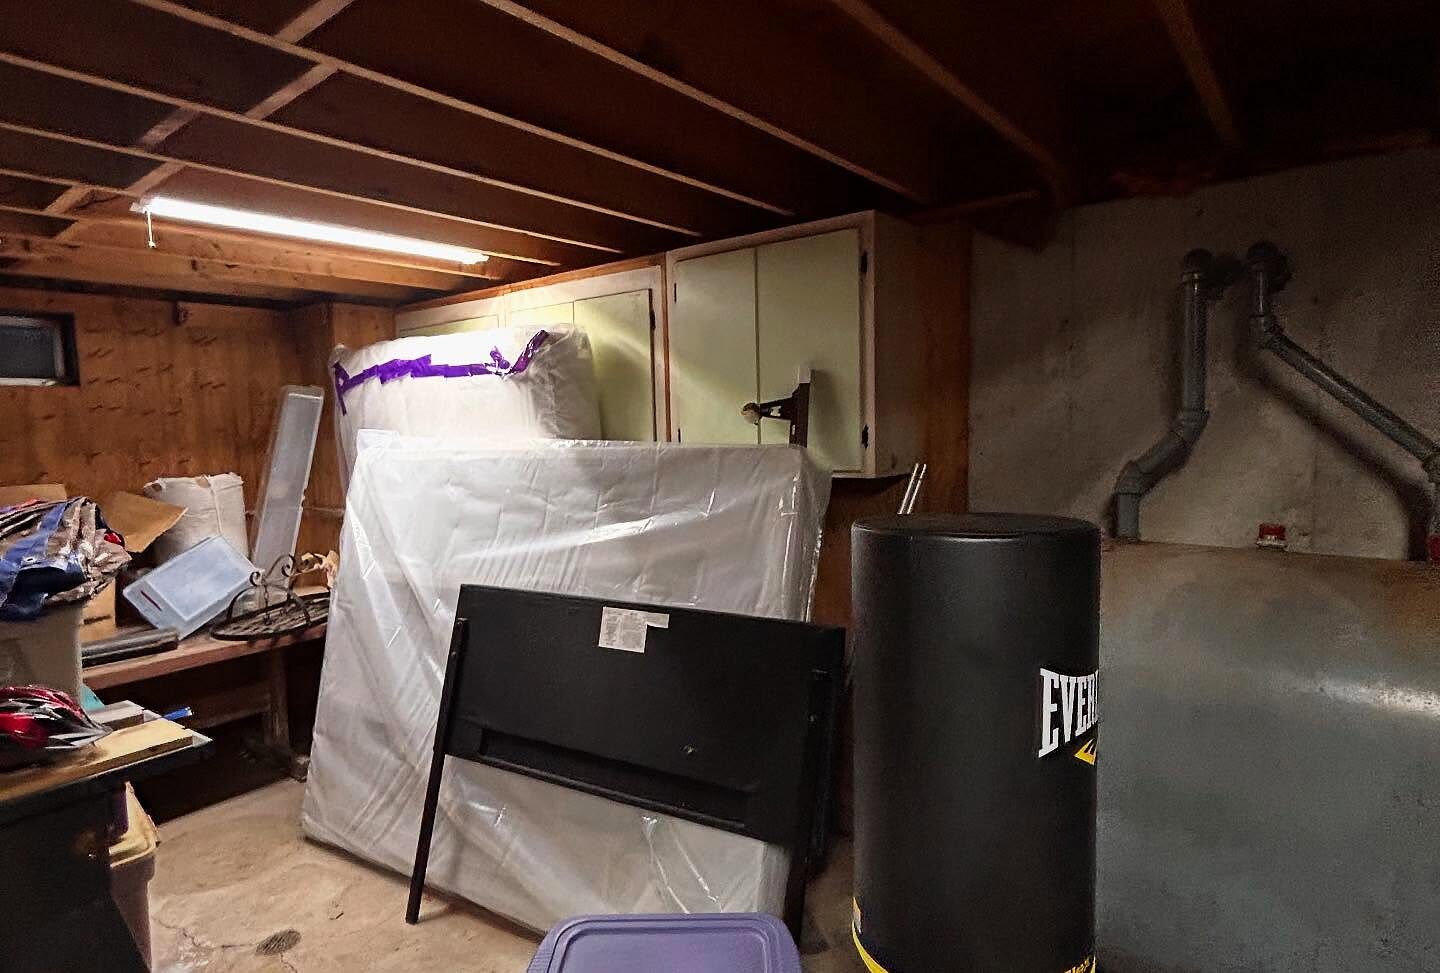
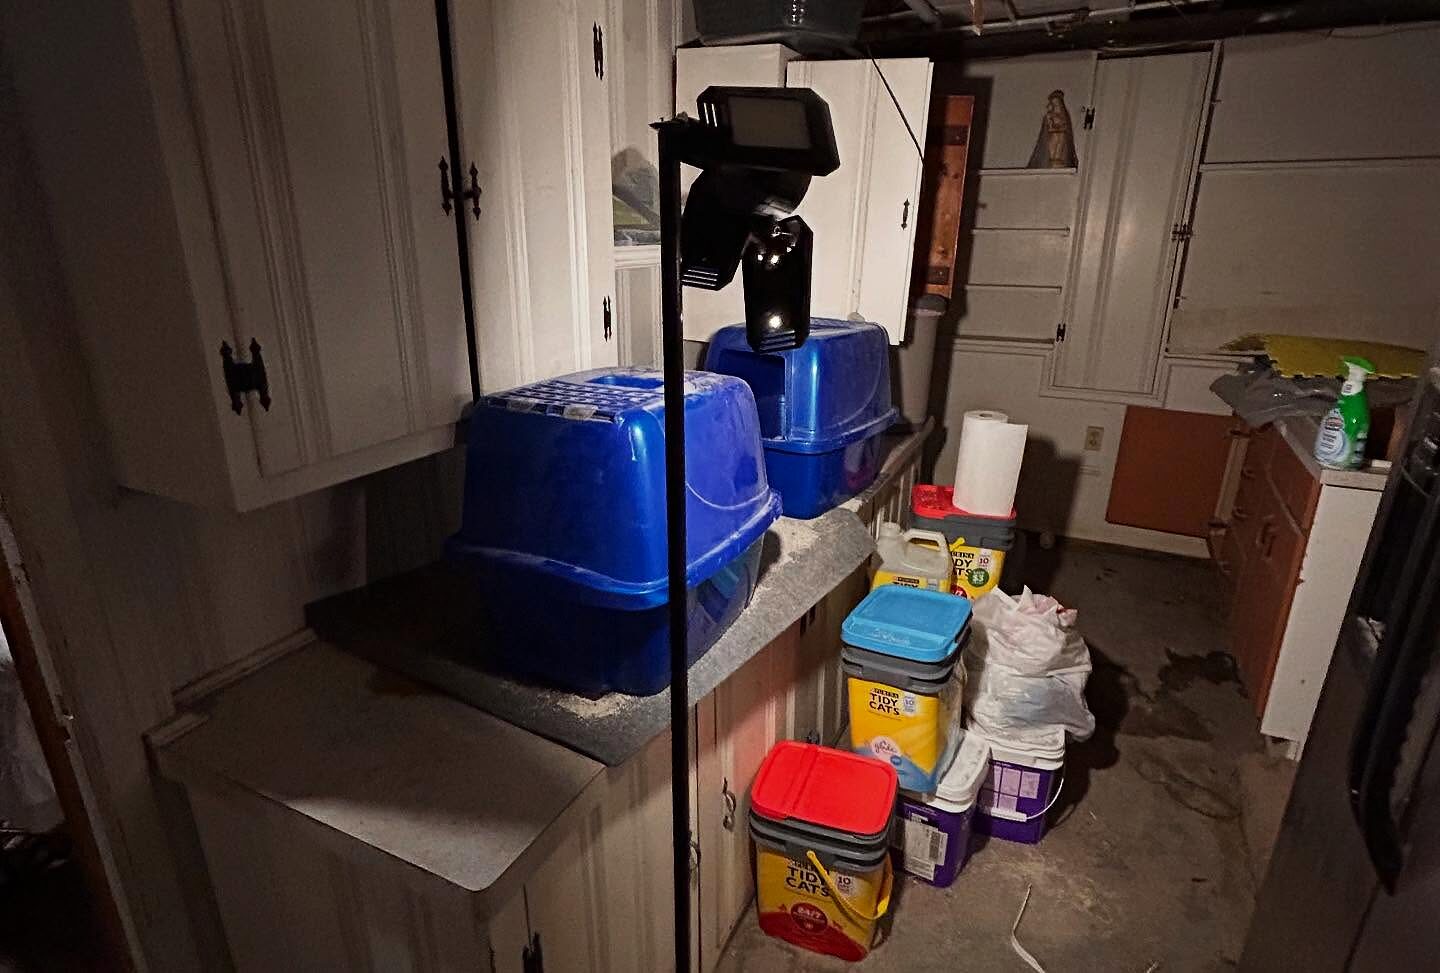
The clients wanted their basement to work as a comfortable, self-contained living area instead of storage and a dated bar.
We laid out a living room, a bedroom with closet, a full bathroom with tub and tile surround, and a kitchenette with full-height pantry storage, then finished everything with new floors, trim, paint and lighting.
Plumbing was handled by our licensed partner, Cornerstone Plumbing.
Originally shared on Instagram. Planning something similar? See basement finishing & renovation.
More photos
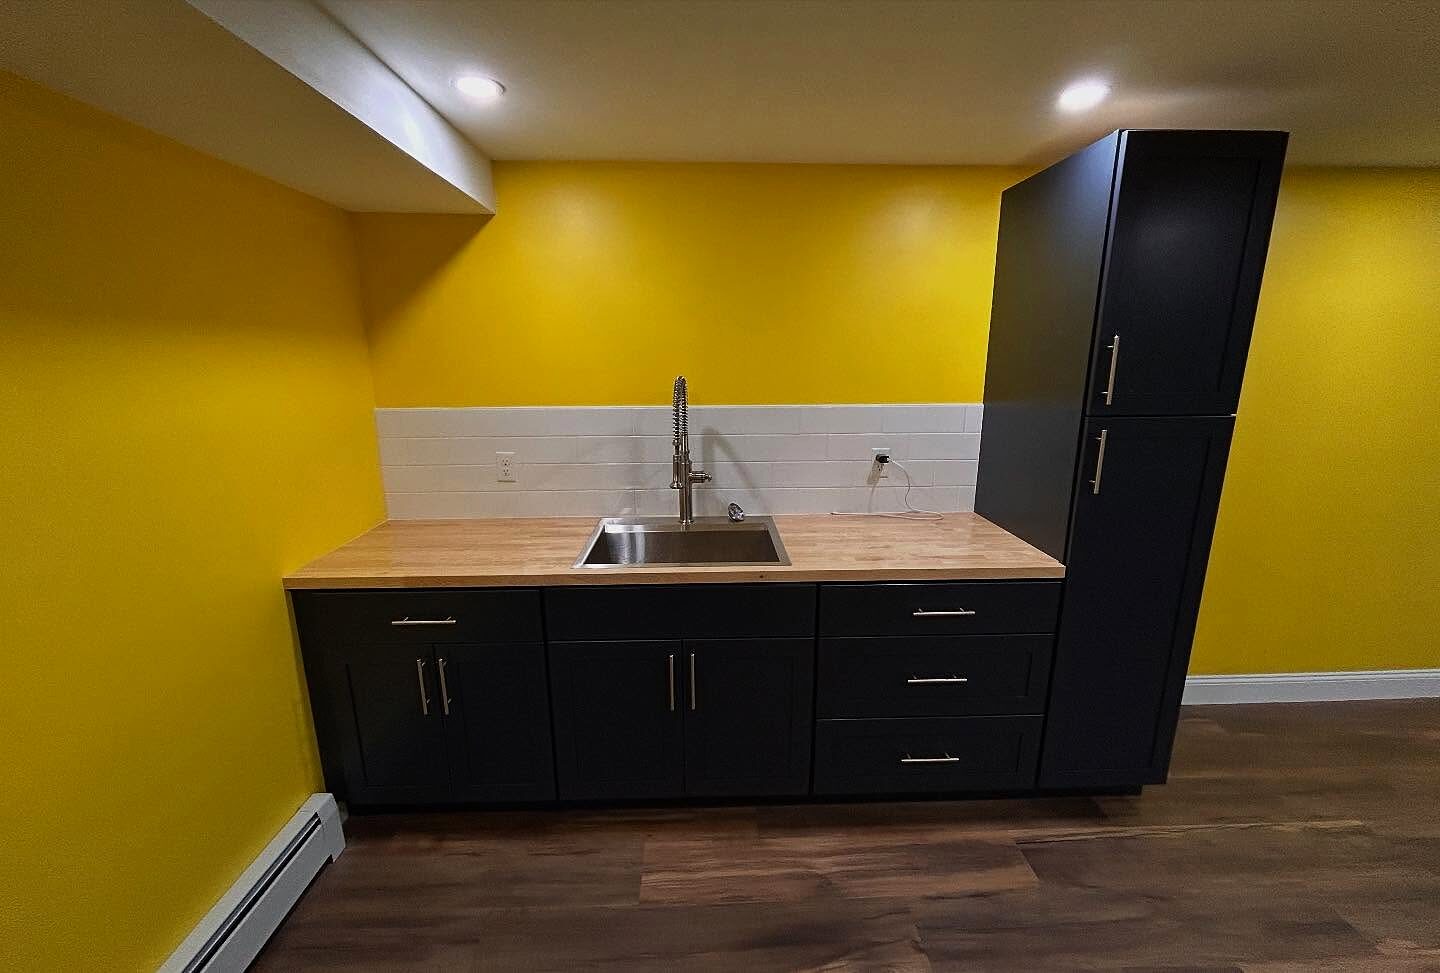
Basement kitchenette with dark cabinets, butcher-block counter, undermount sink and a tall pantry cabinet 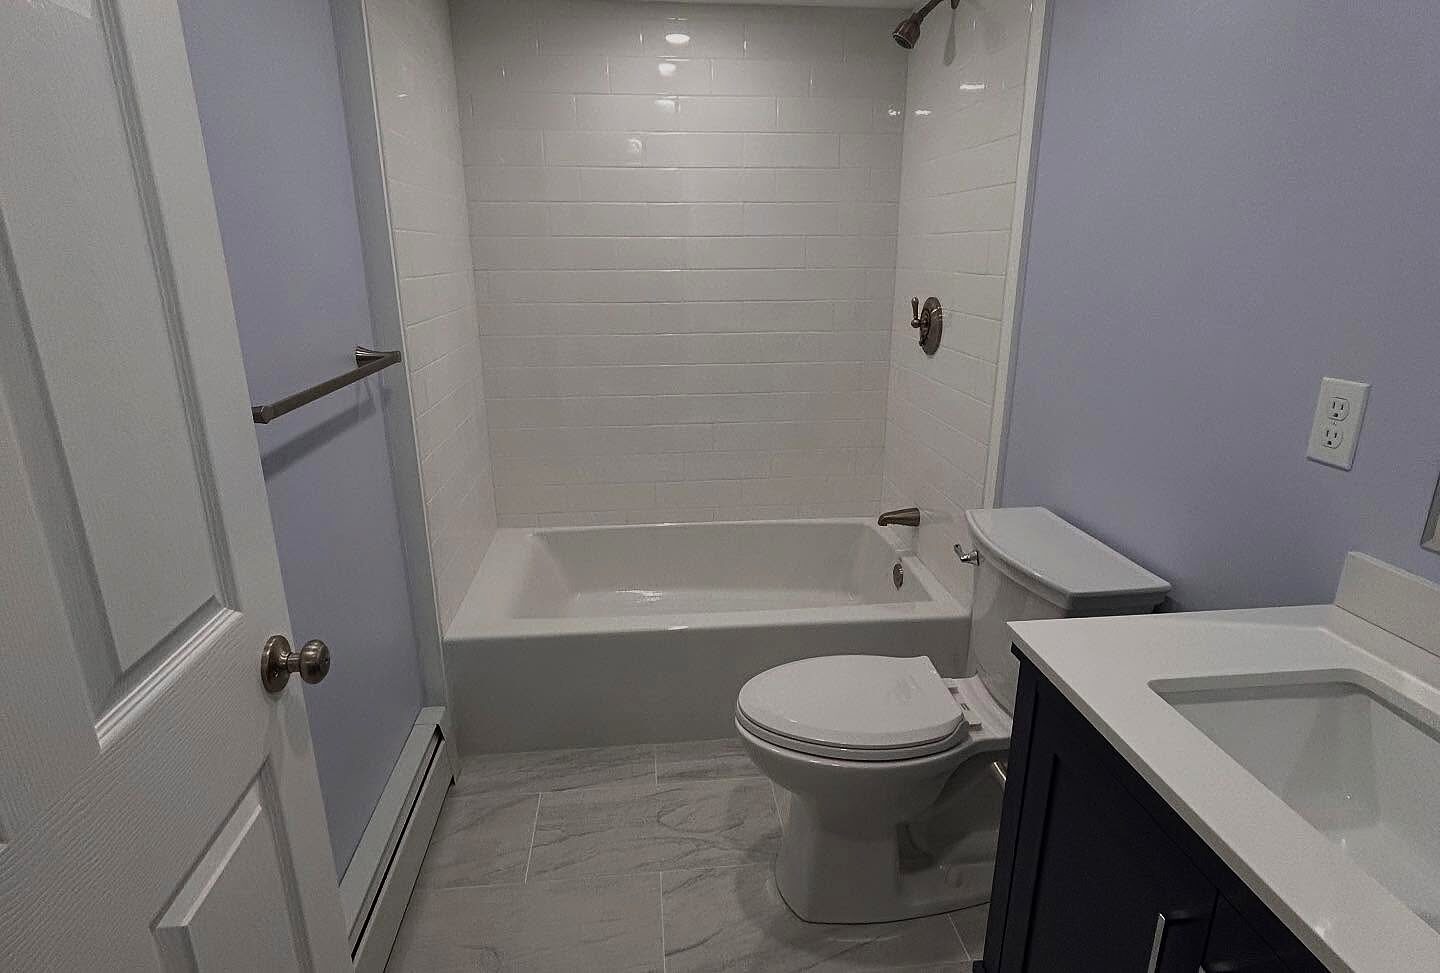
New basement bathroom with tub and tile surround, white toilet and dark vanity 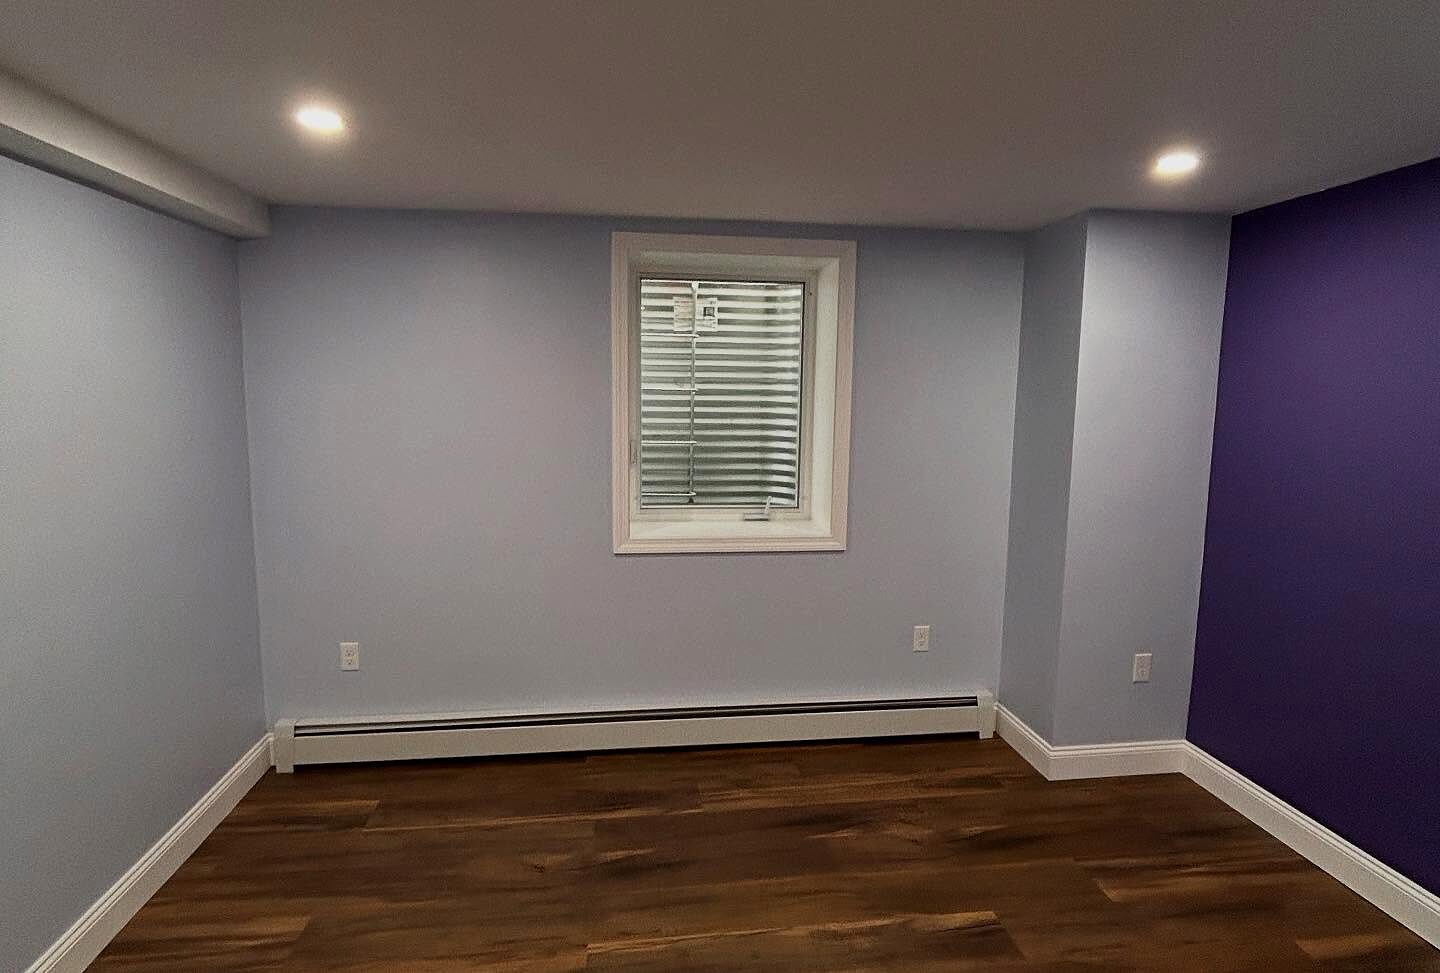
Basement bedroom with a window, violet accent wall and baseboard heat 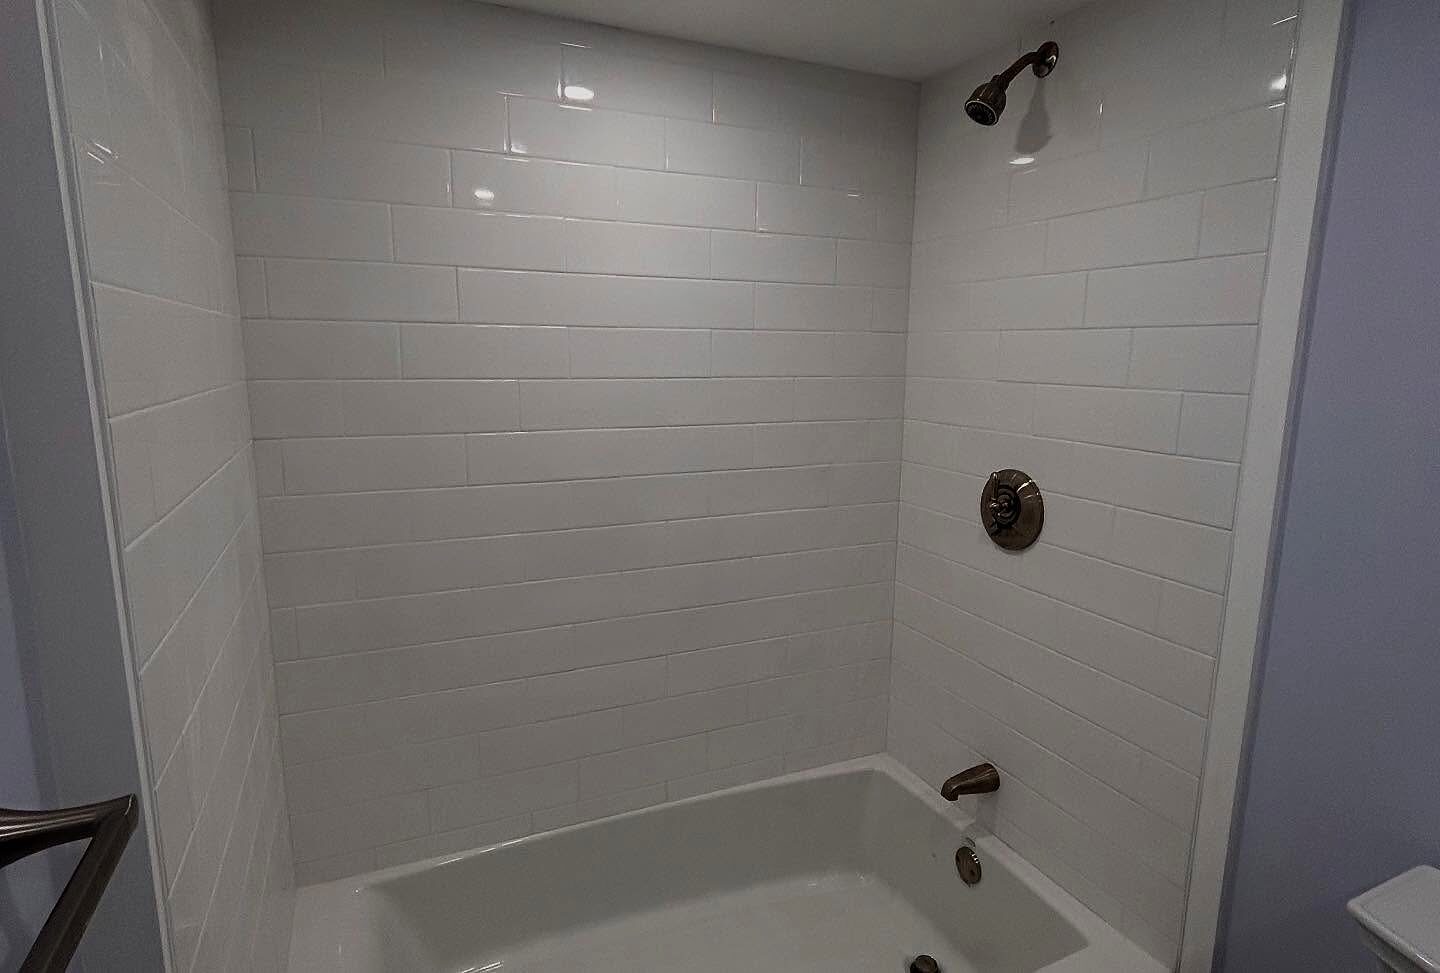
Large-format white tile tub surround with matte black fixtures 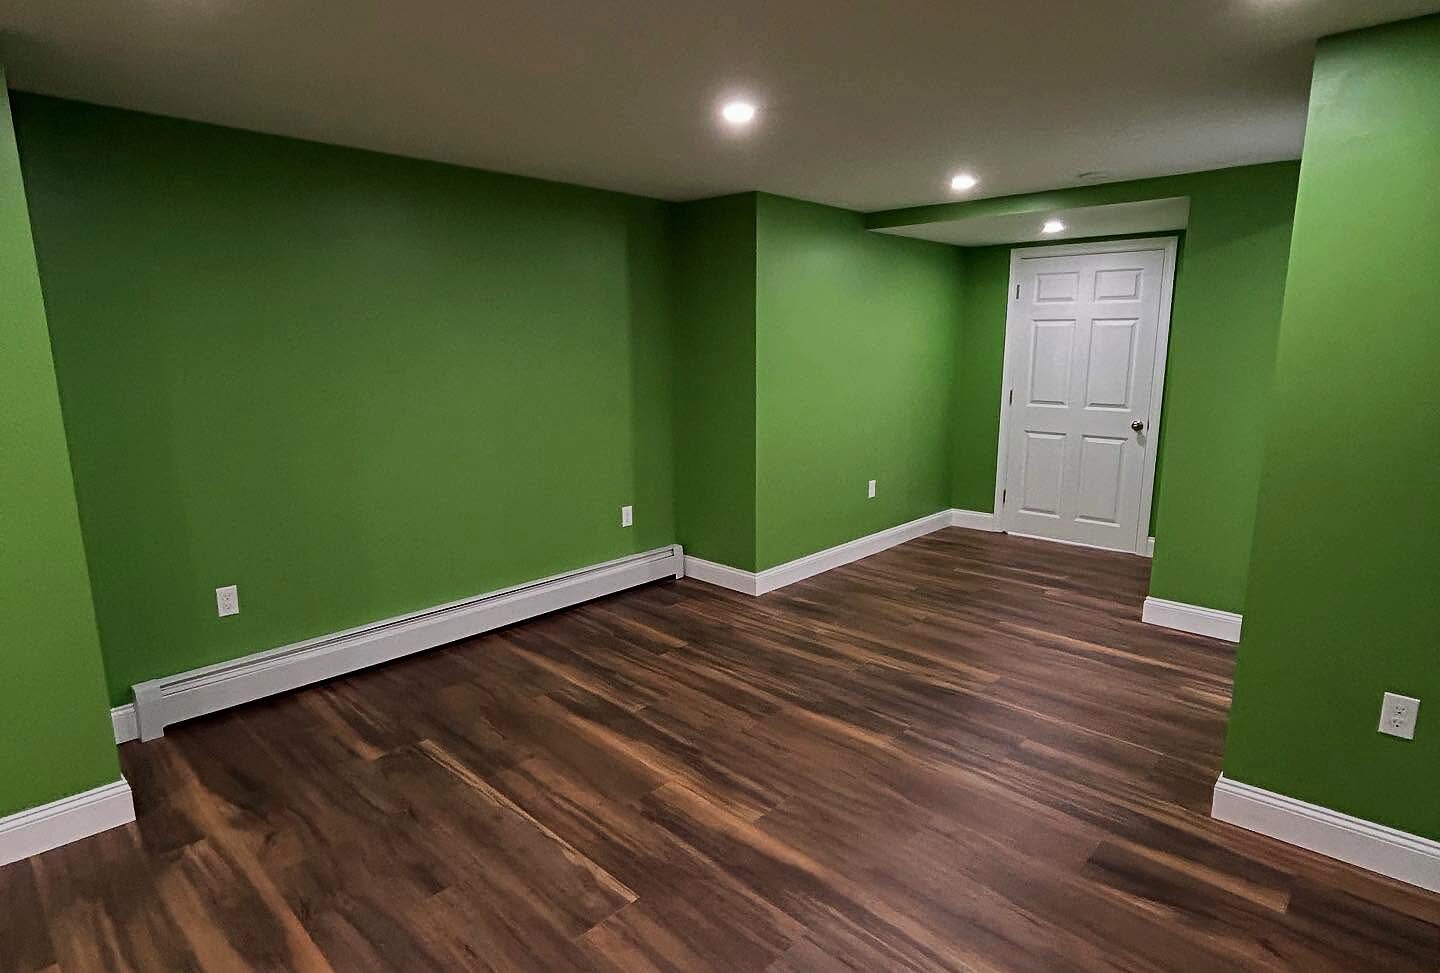
Open basement living area with green walls, white trim and wood-look flooring 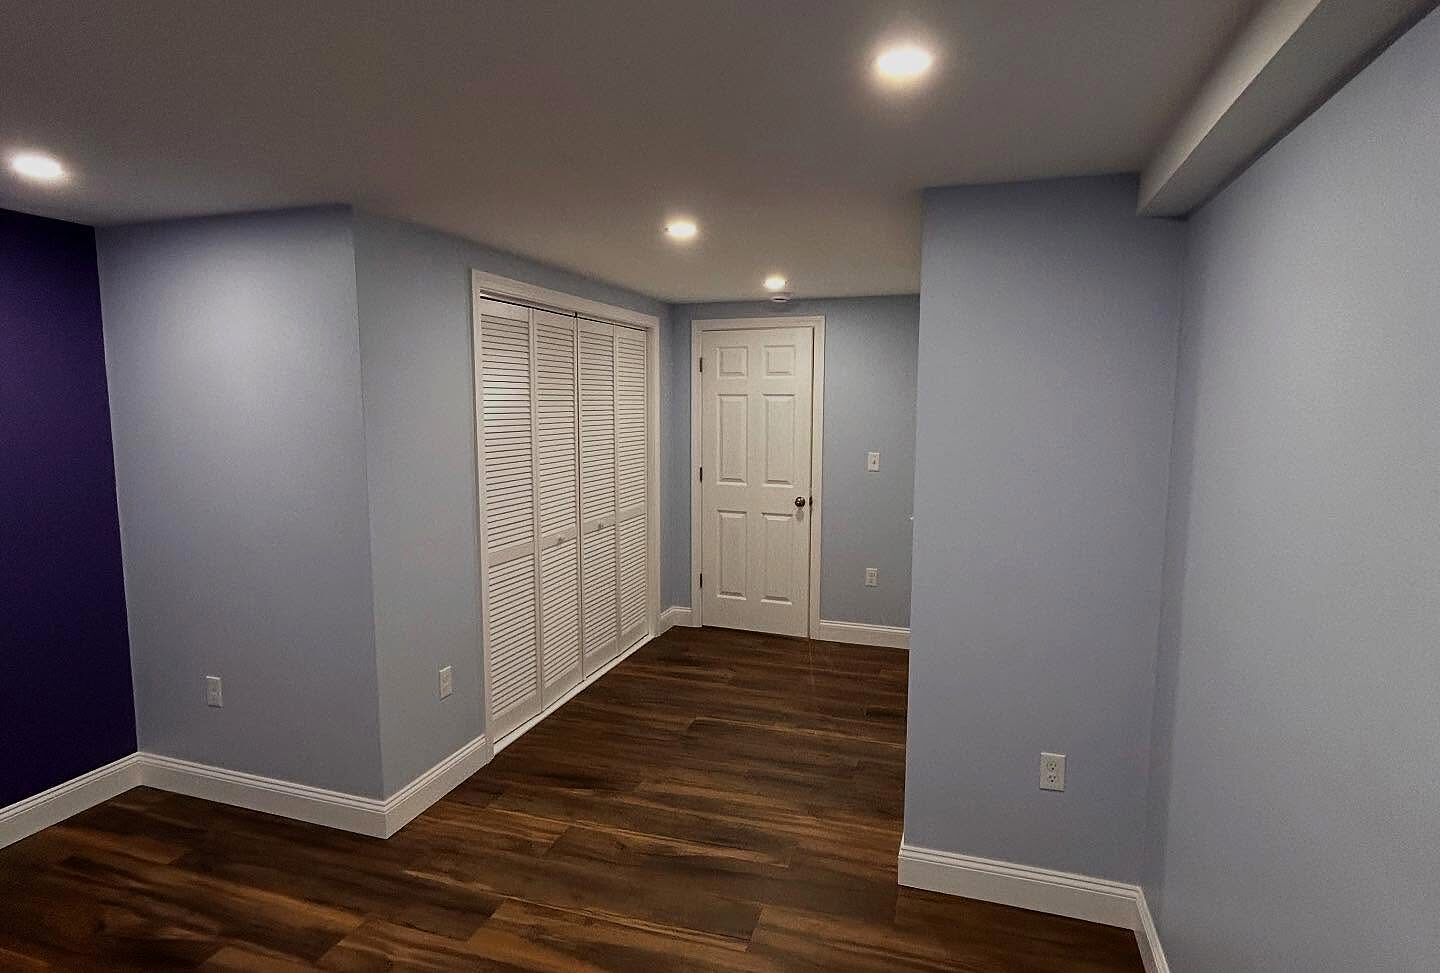
Bedroom with louvered closet doors, violet accent wall and recessed lighting 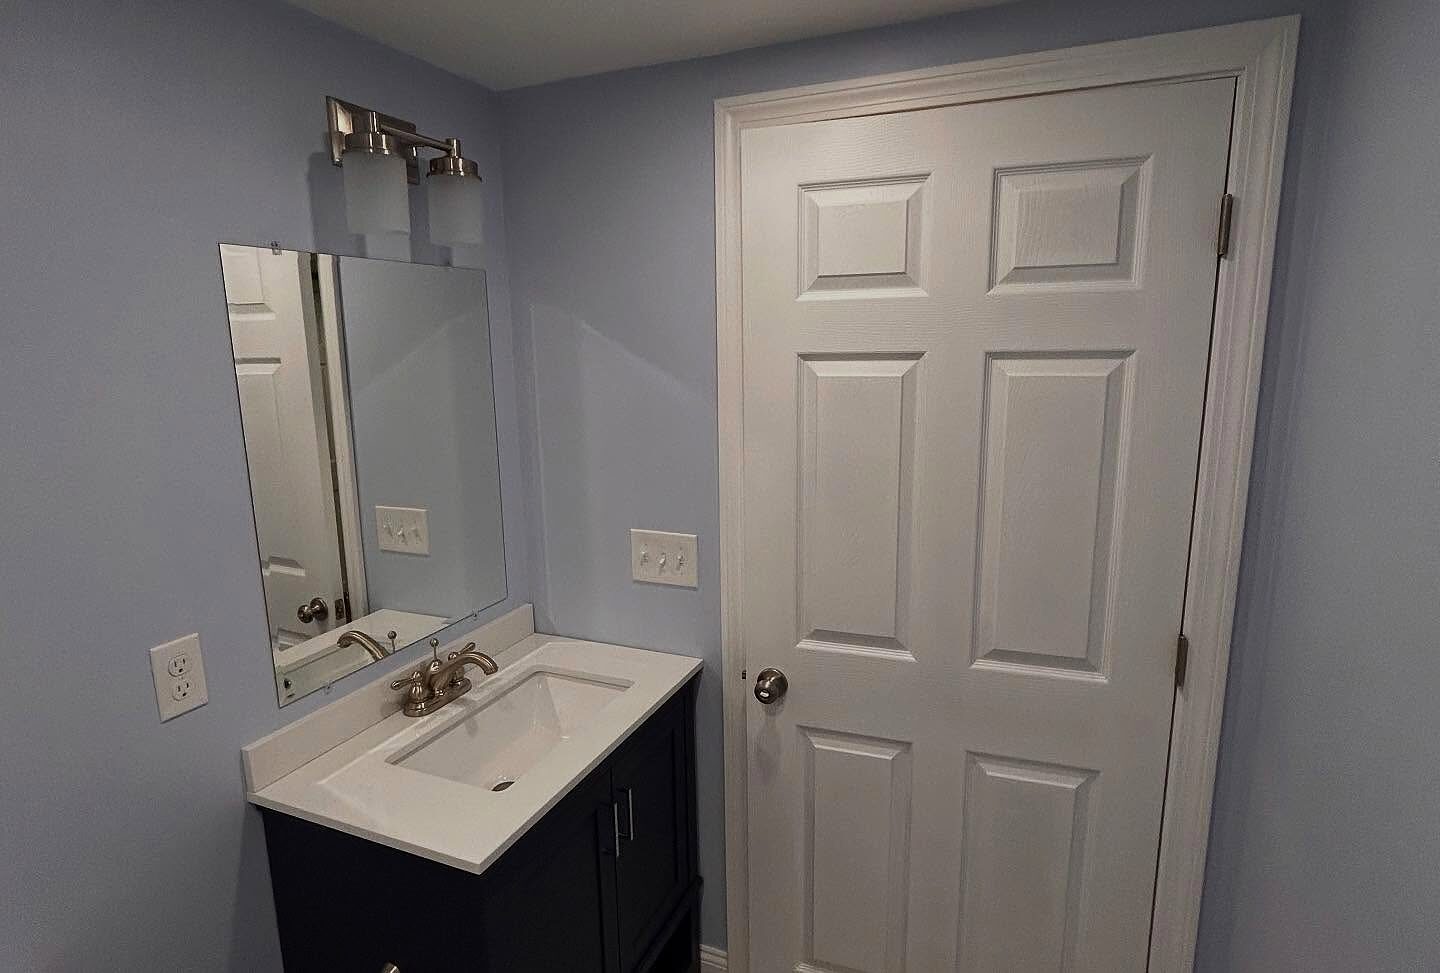
Dark vanity with white top, mirror and wall light beside a six-panel door 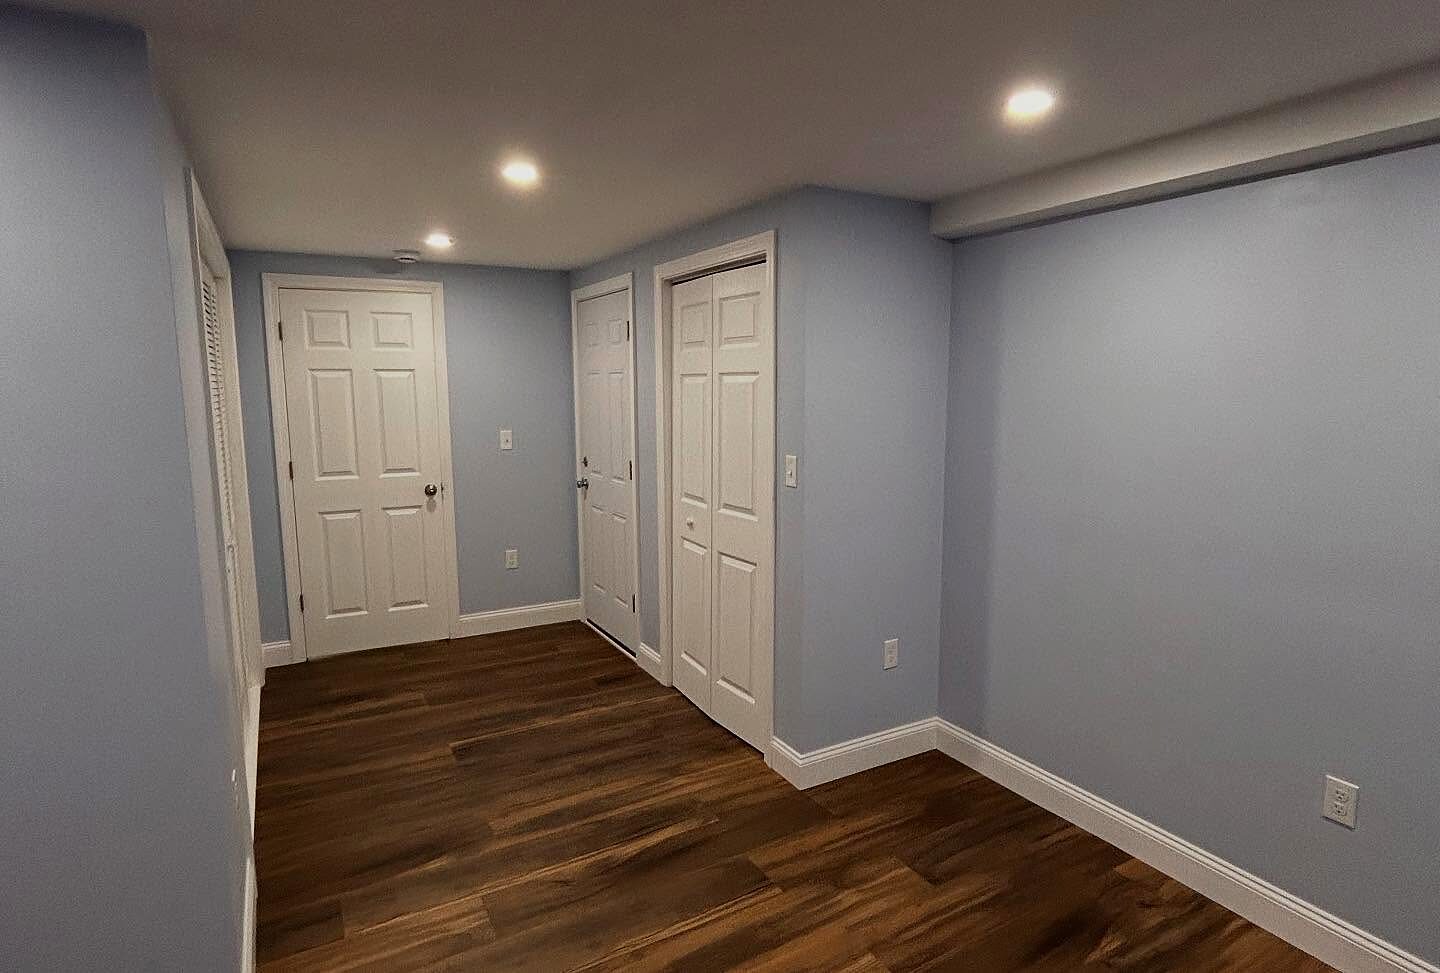
New basement bedroom with pale walls, two six-panel doors and wood-look flooring