
Basement Finishing & Renovation
Unfinished basements turned into comfortable, usable rooms, framed, insulated and finished properly from the slab up.
A good basement doesn't feel like a basement. That comes down to the work you will never see again: how the walls are insulated, how the framing is laid out, and how carefully the stairs, ceiling and trim come together.
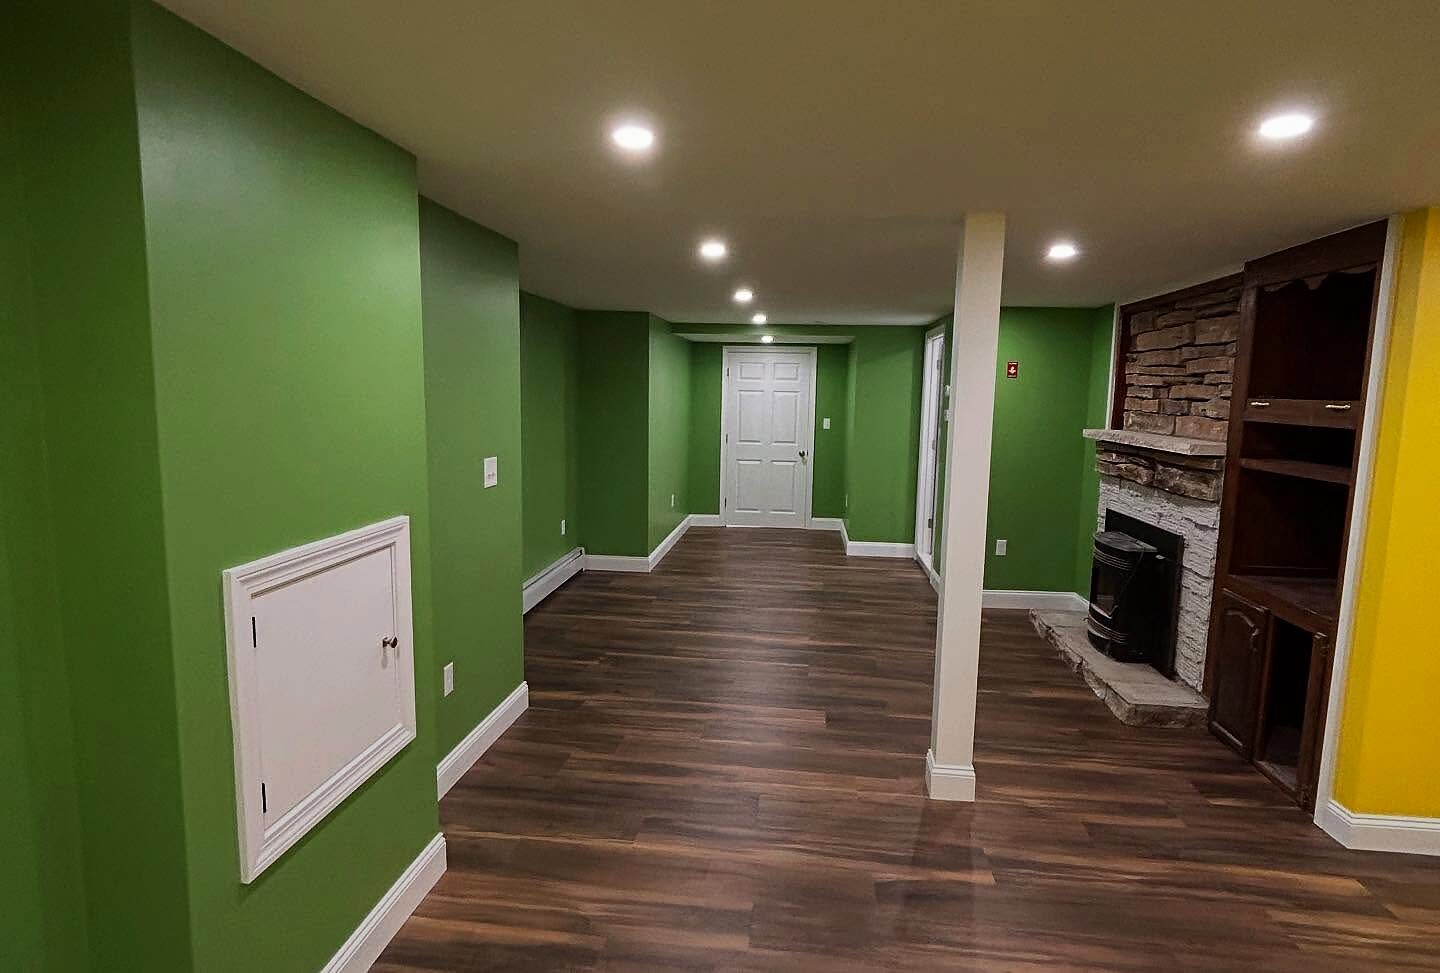
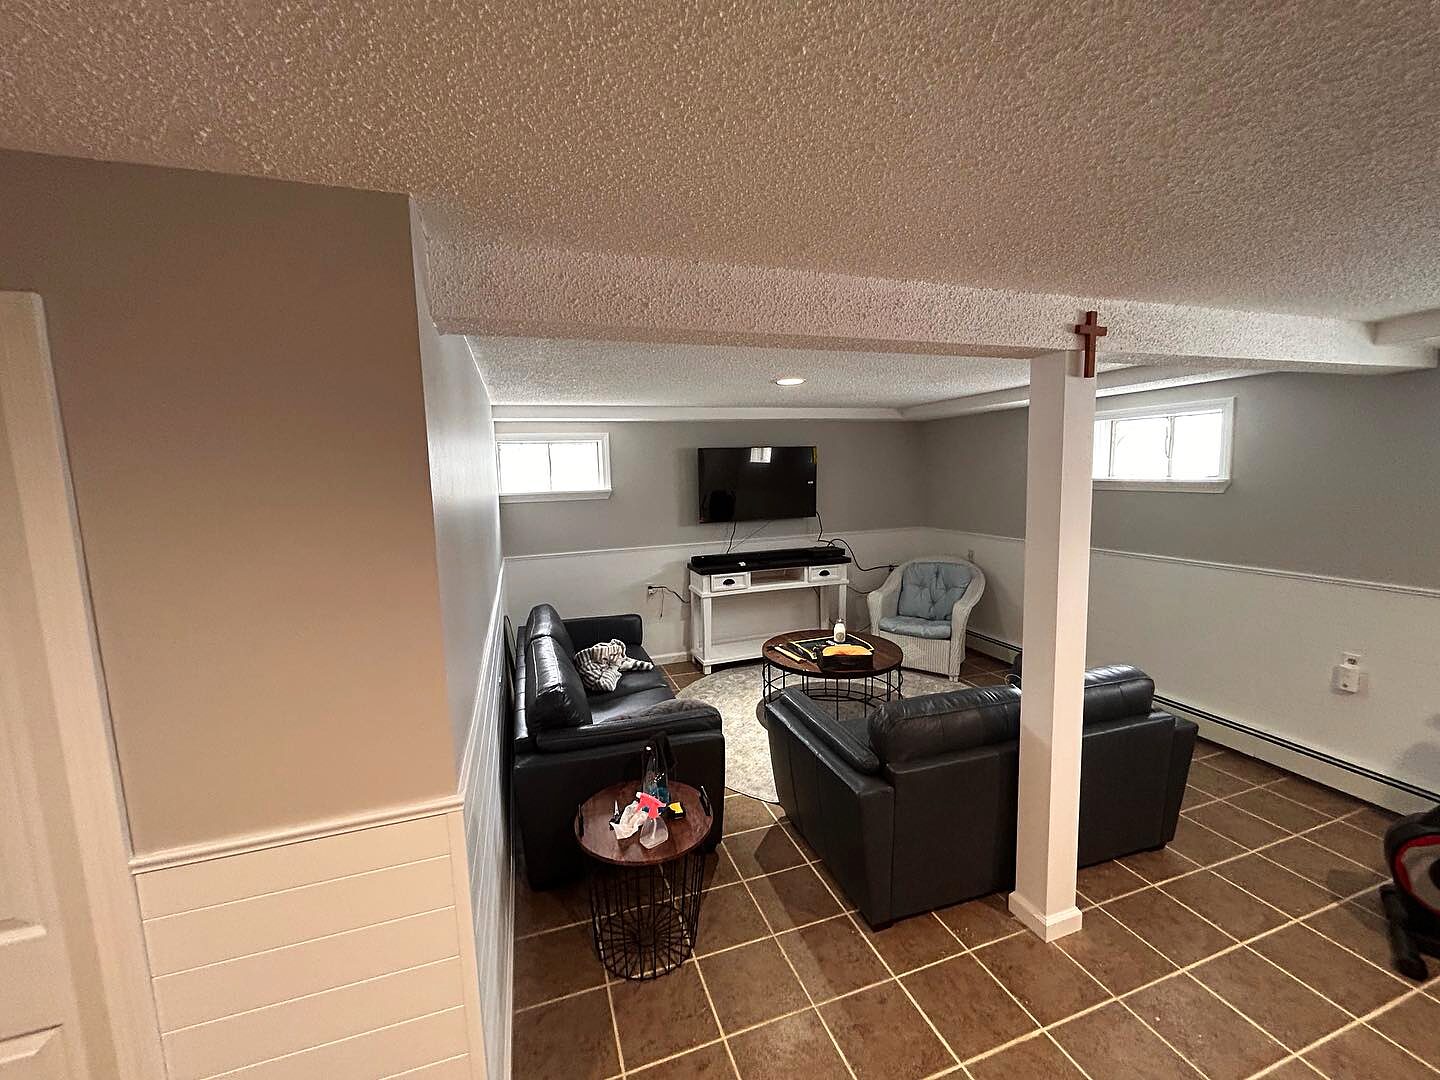
We take basements from bare concrete to finished space: framing over rigid insulation, stairs and landings, ceilings, flooring, paint and trim.
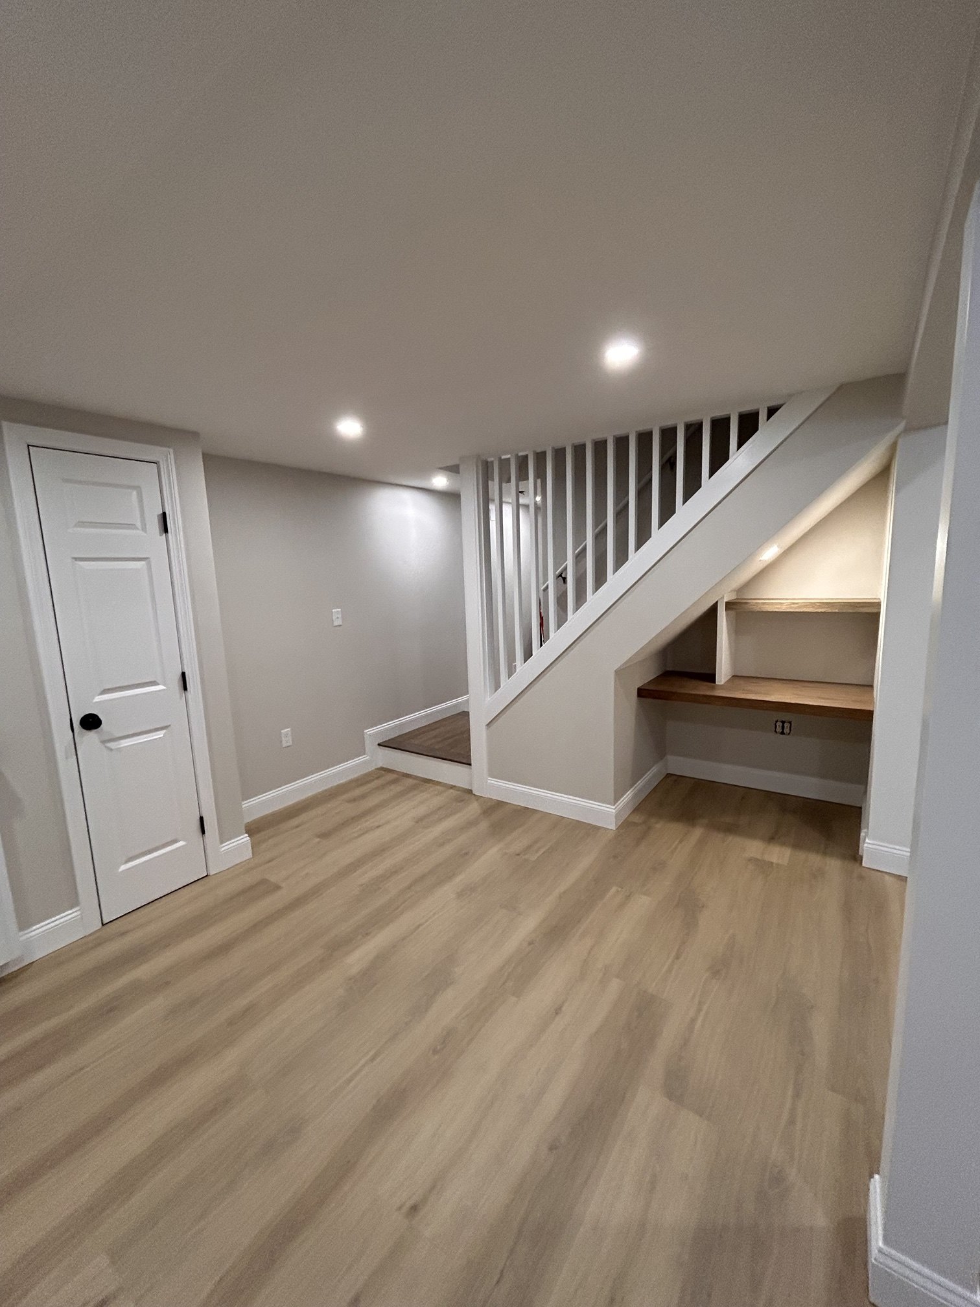
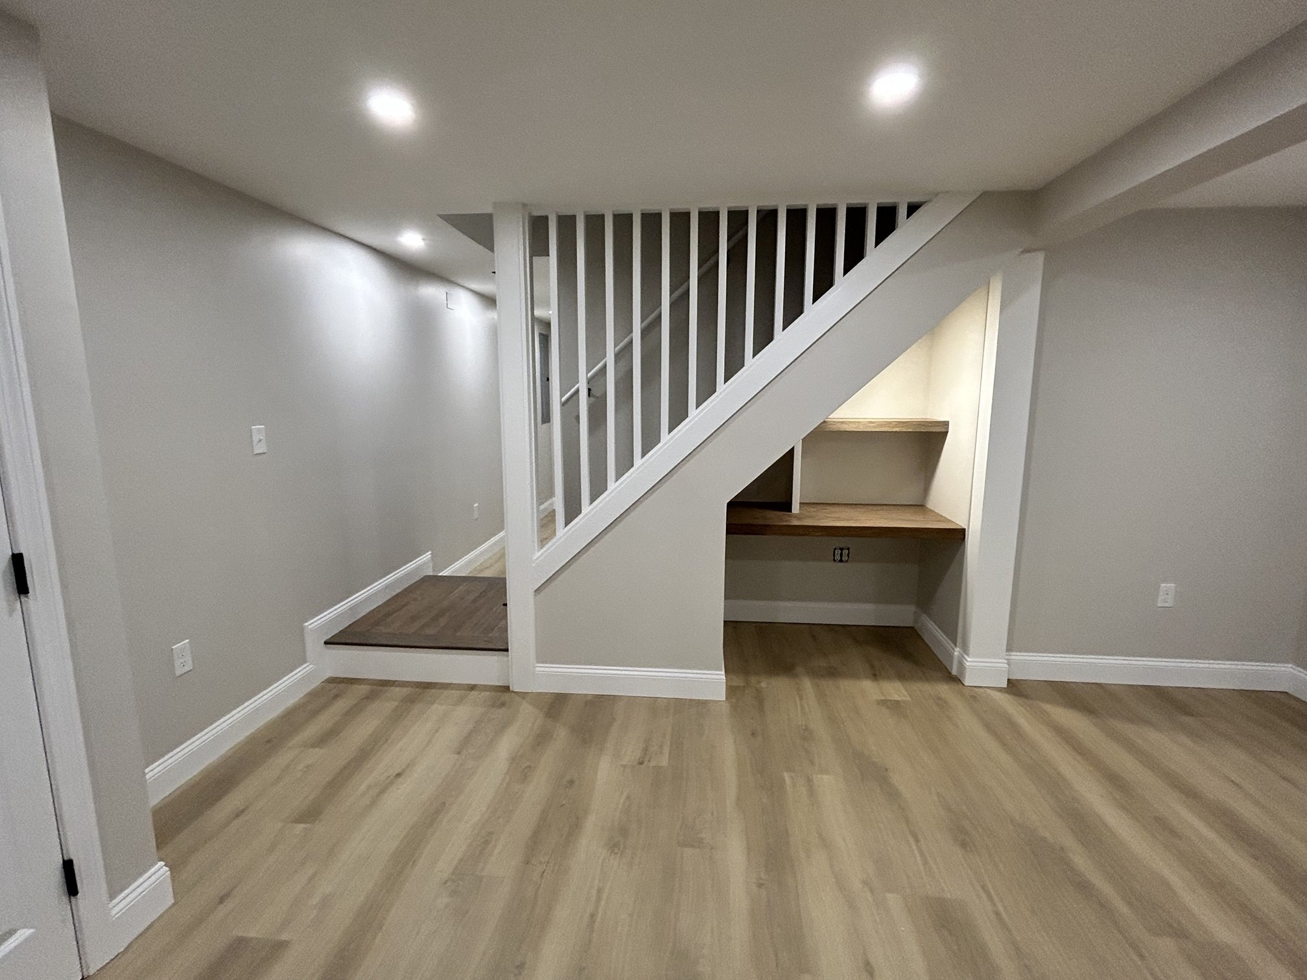
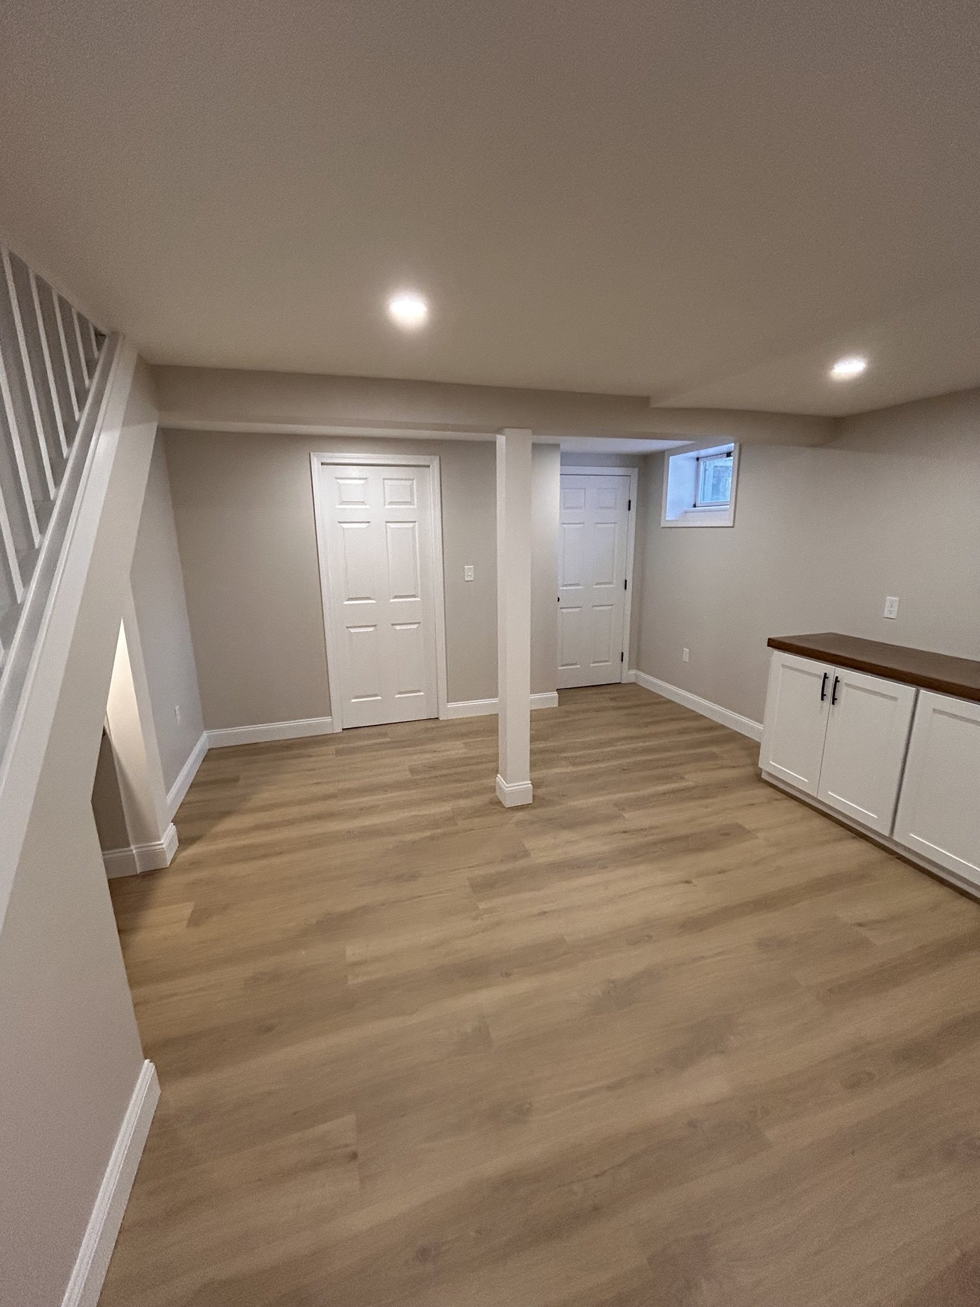
In Waltham, that meant opening up the stairs with white balusters, turning the space under them into a built-in desk, and finishing the family room with plank floors, recessed lights and built-in storage.
A good fit if you’re…
- Turning an unfinished basement into a family room, office or guest space
- Renovating a dated finished basement
- Rebuilding basement stairs as part of a larger finish
Typical projects
- Full basement finishing from framing to trim
- Insulated stud walls over rigid foam
- Stairs, landings and handrails
- Drop or drywall ceilings with recessed lighting
- Pass-through openings, accent walls and built-in details
Decisions worth making early.
- Moisture first
- Before anything is framed, existing water or moisture issues need to be understood and addressed. Finishing over a damp basement only hides the problem.
- Ceiling type
- A drop ceiling keeps pipes, wiring and shut-offs accessible. A drywall ceiling looks cleaner and gains a little height. Many basements use both.
- Flooring
- Carpet adds warmth; luxury vinyl plank handles moisture better and is easy to live with. The right answer depends on how the room will be used.
- Licensed trades and permits
- Electrical and plumbing work in Massachusetts is performed by appropriately licensed trades, and finished basements generally need permits. We confirm what applies to your project.
What shapes the price.
Every home is different, so we price from a site visit rather than a list. These are the things that move the number most.
- Square footage being finished
- Condition of the foundation and any moisture work required
- Ceiling type and ceiling height
- Electrical, plumbing and HVAC scope (performed by licensed trades)
- Flooring, doors, trim and finish selections
- Stairs, built-ins or bathroom additions
Recent basement work
Common questions
How long does a basement finish take?
It depends on size, inspections and selections. You will get a realistic schedule for your specific scope with the proposal.
Can you work around my furnace, water heater and panel?
Yes. Mechanicals are planned into the layout with access and clearances kept, usually behind doors or in a utility area.
Related: Bathroom Remodeling · Custom Carpentry & Interior Finishes
What basement customers say
“Baldo Builders converted our unfinished, concrete slab of a basement into the most premium room in our house. … we can't say enough about his exceptional communication, follow-through and willingness to make adjustments as we went along.”
Pedro F.Basement remodel, Google review “Willy was honest and reasonable with his pricing, he had great communication with us … and most importantly he finished this project on time … Nothing was overlooked.”
Angie M.Basement bathroom, Google review
Let’s talk about your basement project.
Tell Willy what you’re thinking. The estimate is free, and you’ll talk with the person who’ll actually build it.
Ask about the Neighborhood Special: 10% off for the first 10 homeowners who sign with us, up to $2,500.